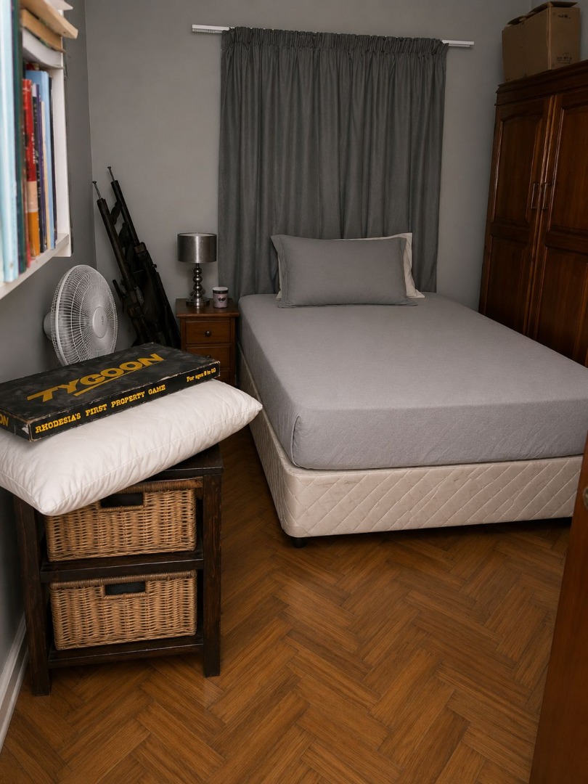
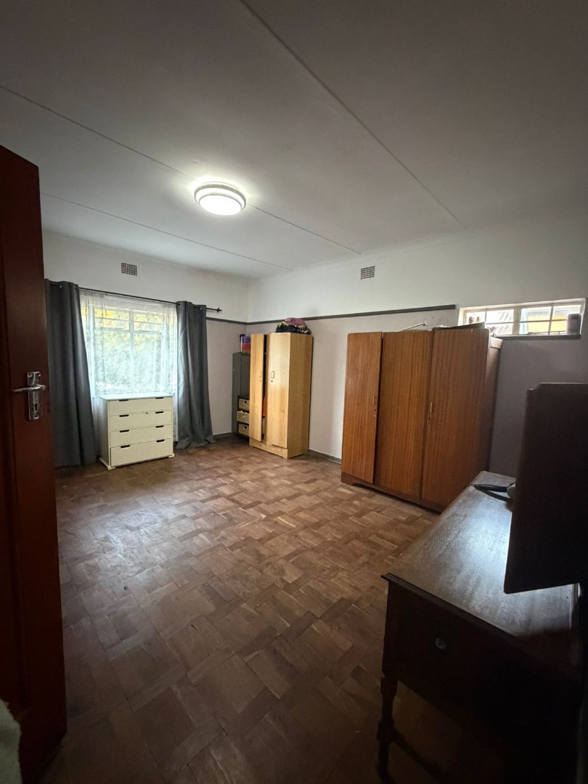
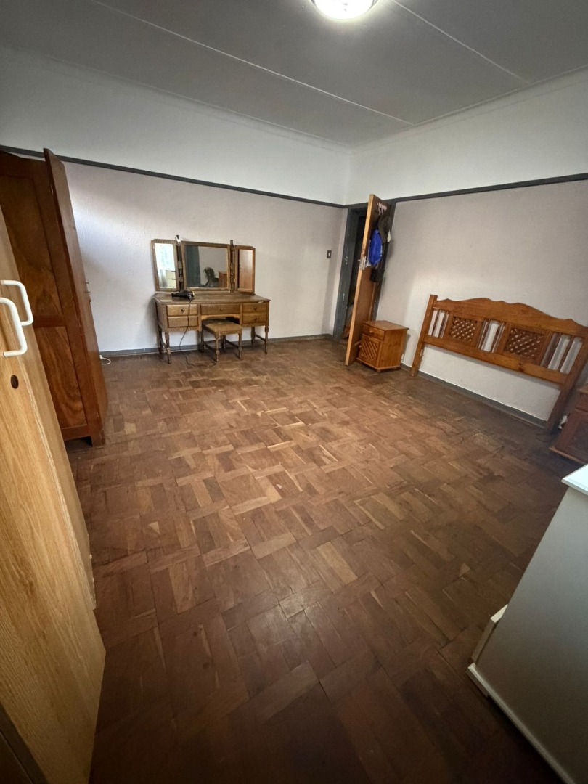
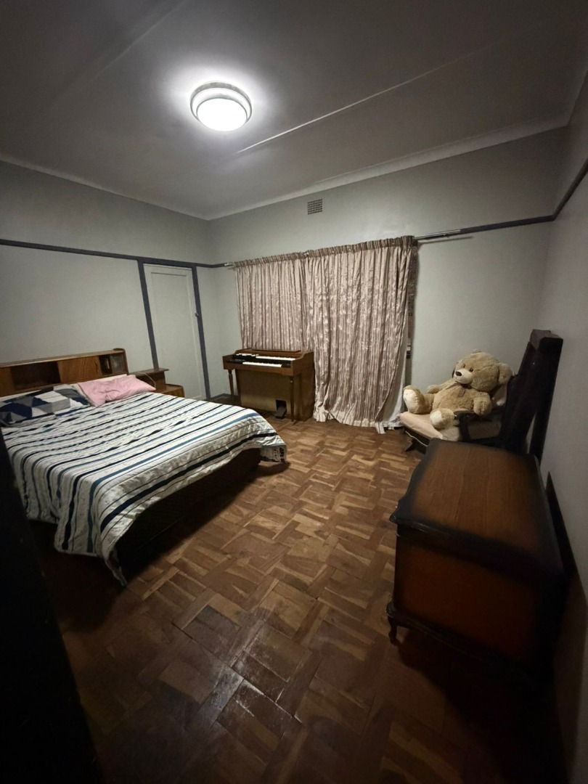
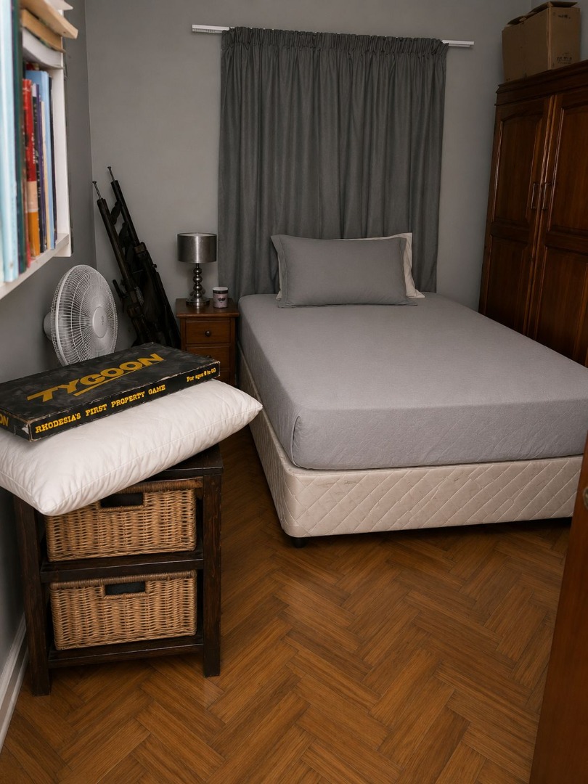
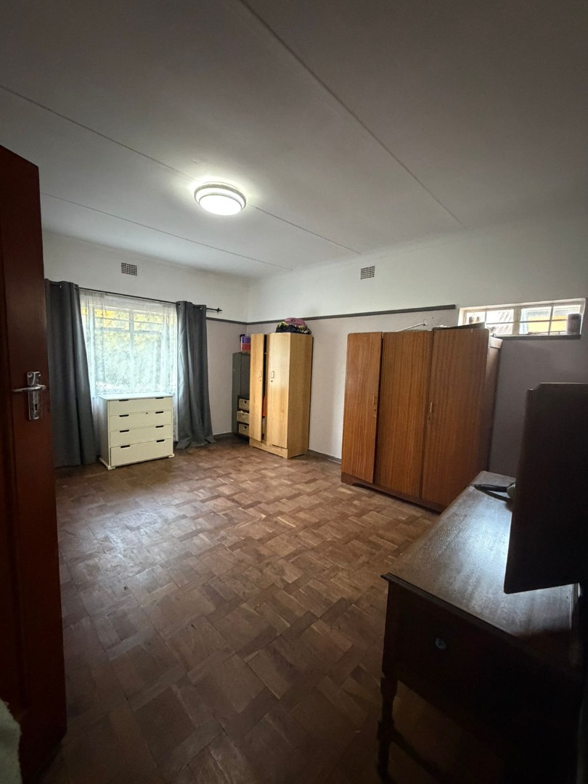
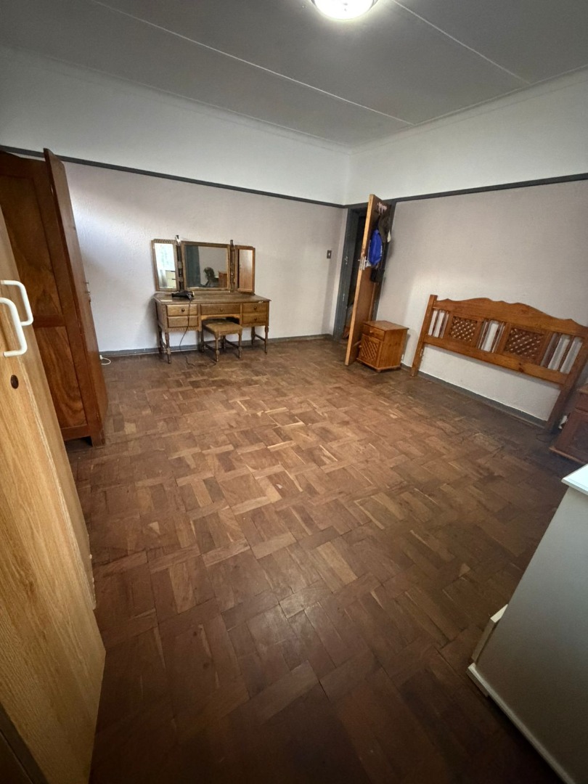
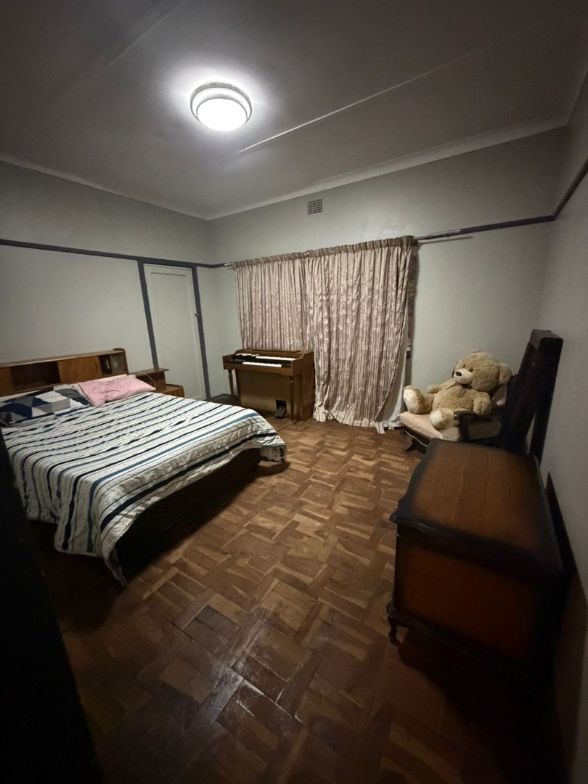
- 6
- 3
- 2
- 1 985.0 m2
Monthly Costs
Monthly Bond Repayment ZAR .
Calculated over years at % with no deposit. Change Assumptions
Affordability Calculator | Bond Costs Calculator | Bond Repayment Calculator | Apply for a BondBond Calculator

Disclaimer: The estimates contained on this webpage are provided for general information purposes and should be used as a guide only. While every effort is made to ensure the accuracy of the calculator, RE/MAX of Southern Africa cannot be held liable for any loss or damage arising directly or indirectly from the use of this calculator, including any incorrect information generated by this calculator, and/or arising pursuant to your reliance on such information.
Mun. Rates & Taxes: ZAR 923.23
Property description
Versatile Dual-Living Family Home in Lyttelton Manor
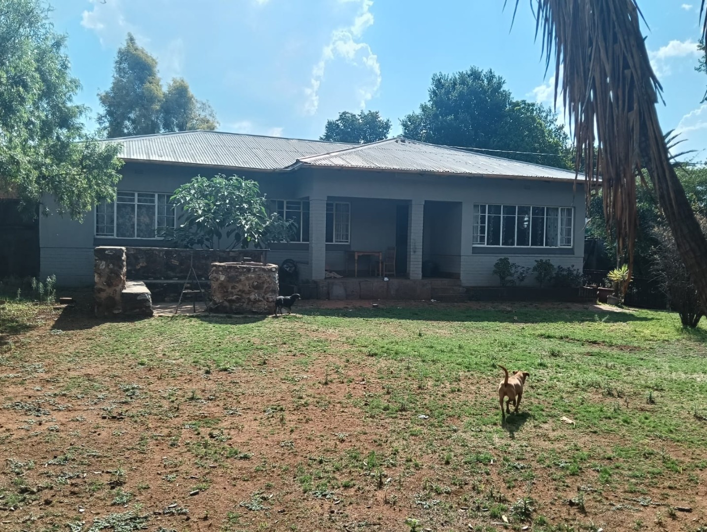
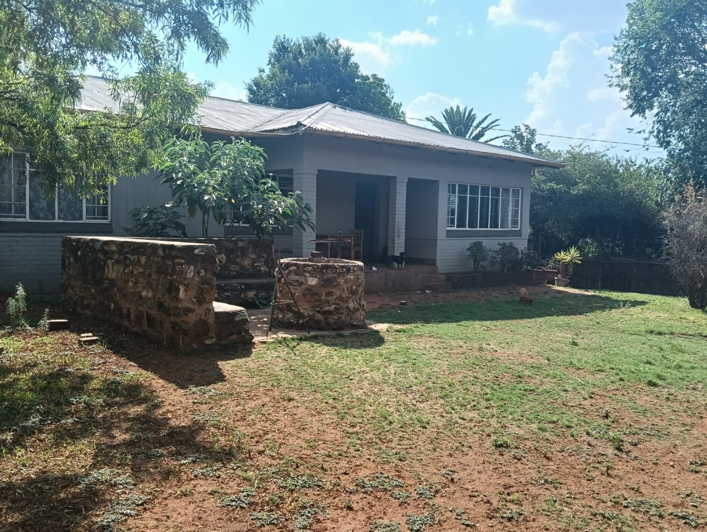
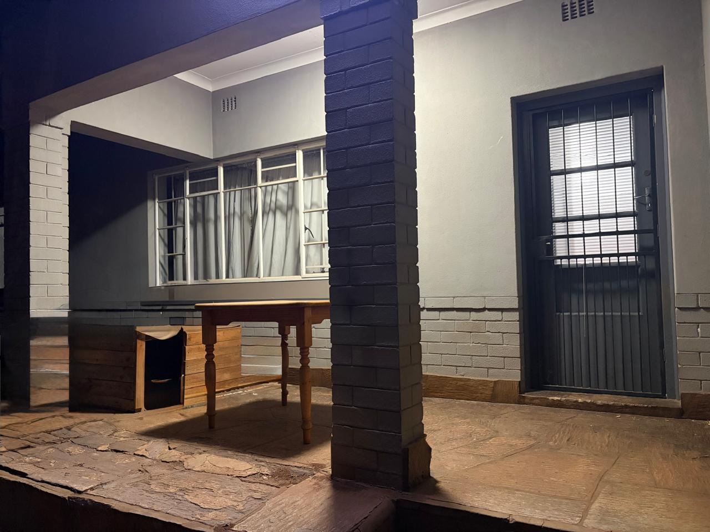
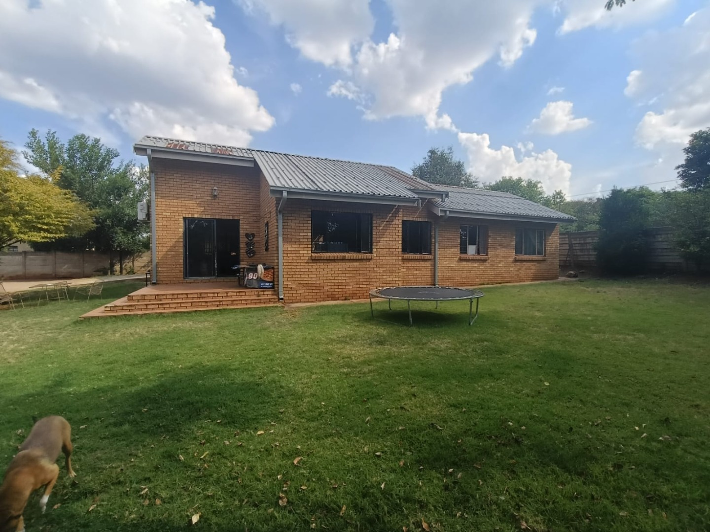
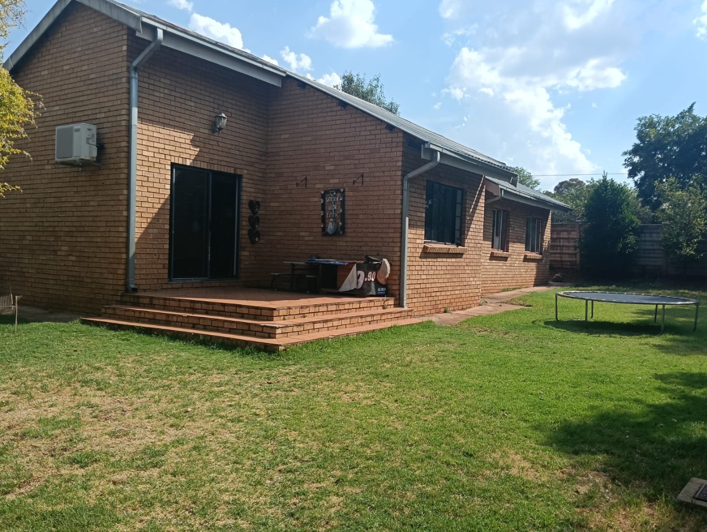
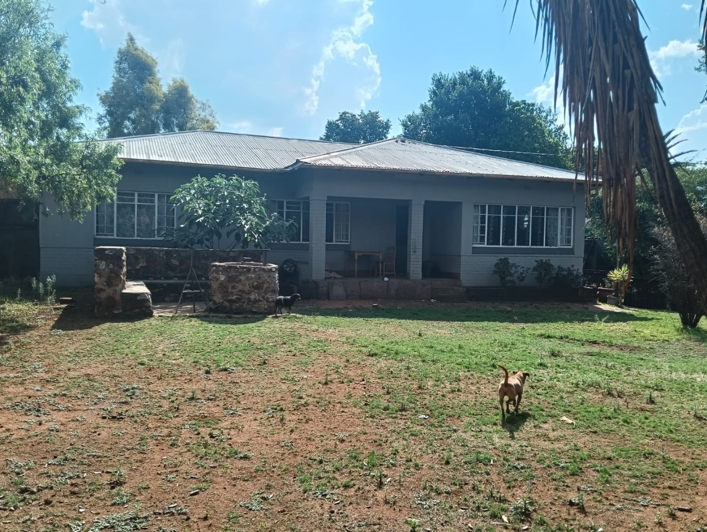
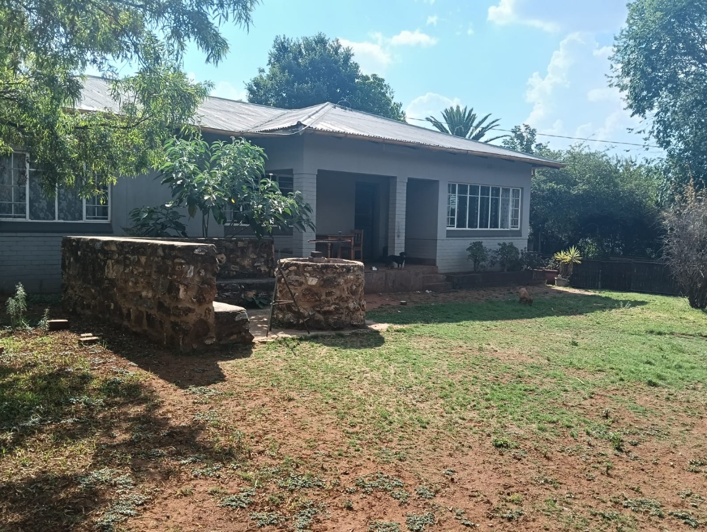
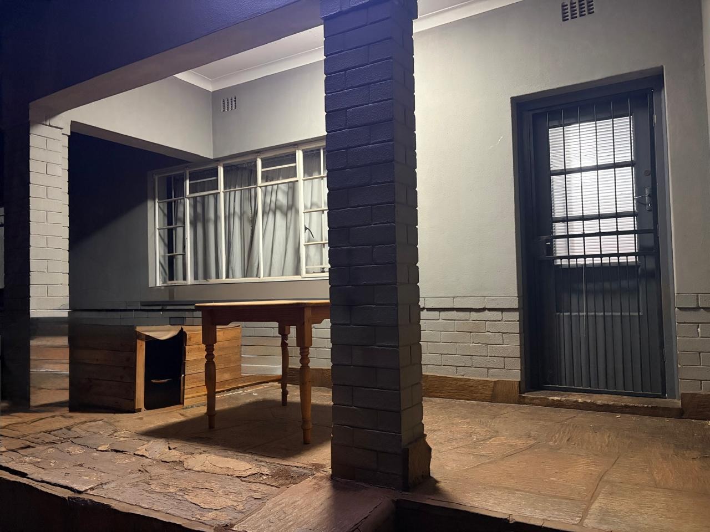
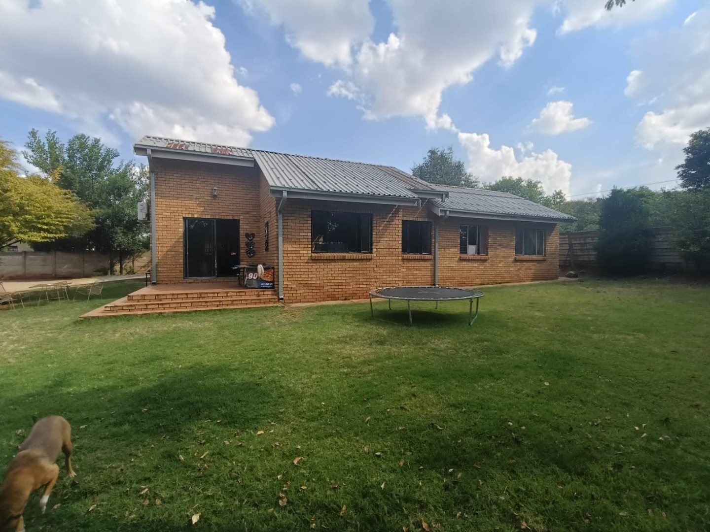
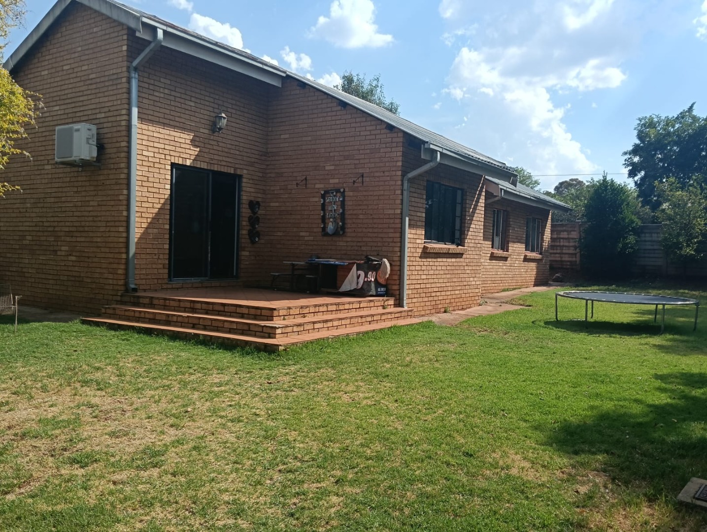
Looking for more than just a house? This property gives you room to grow. Two separate homes, each with its own entrance, sit on a generous 1985 sqm erf, so grandparents, adult children or tenants can all enjoy their own space. You also get a bachelor flat, which opens up even more options.
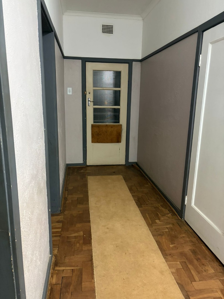
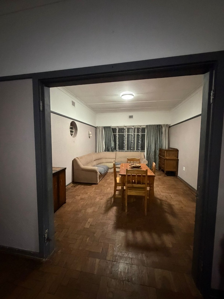
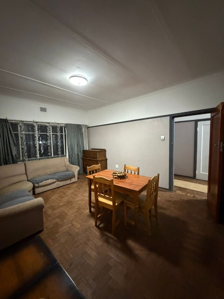
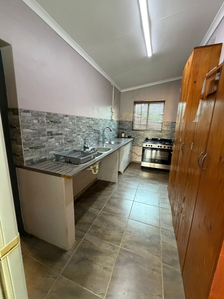
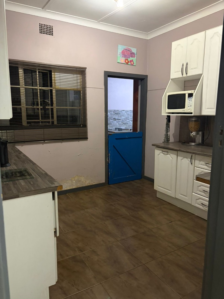
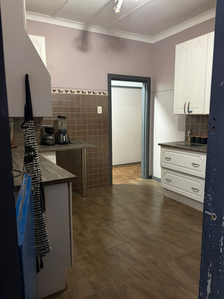
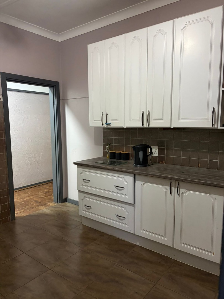
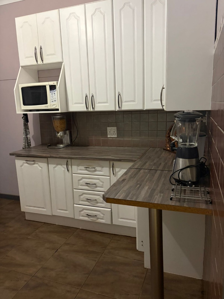
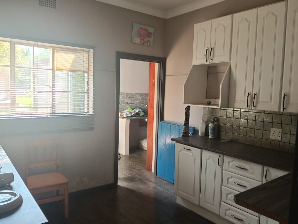
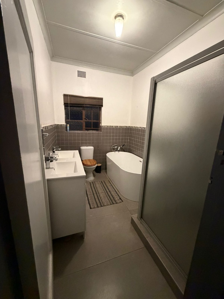
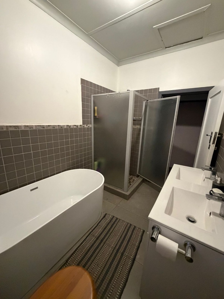
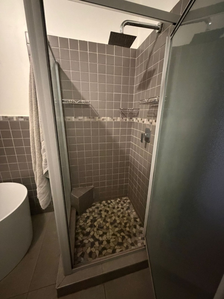
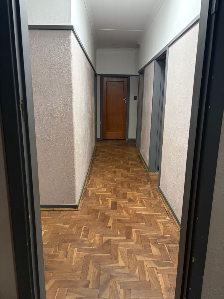
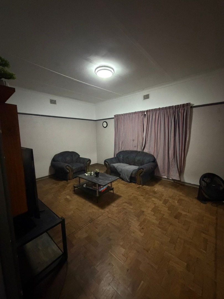
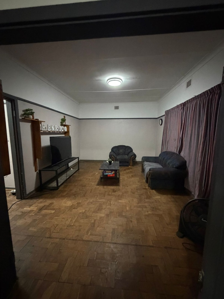
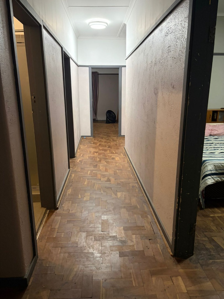
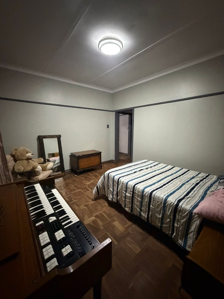
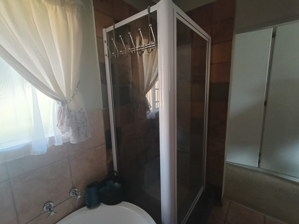
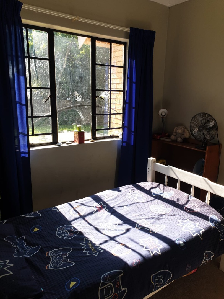
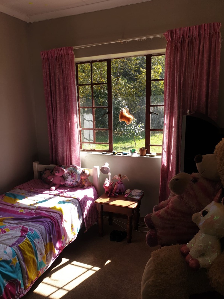
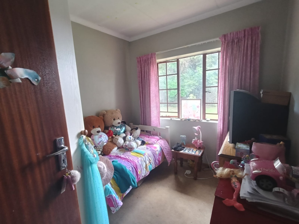
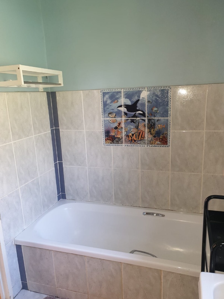
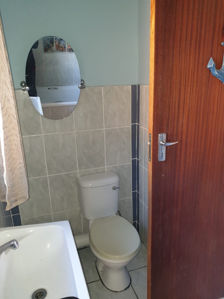
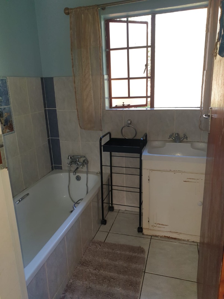
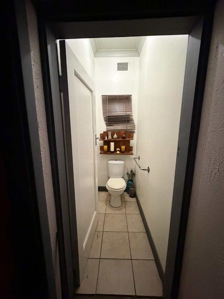
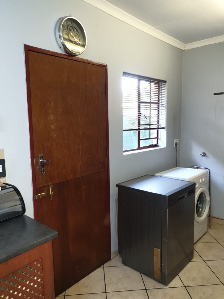
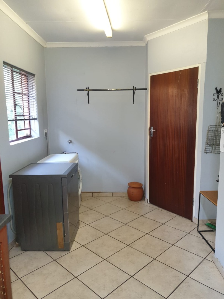
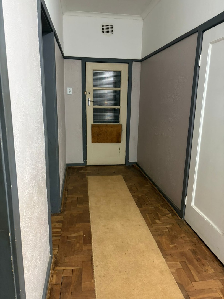
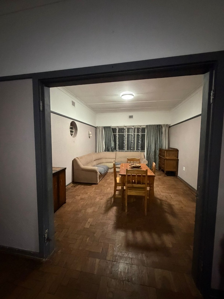
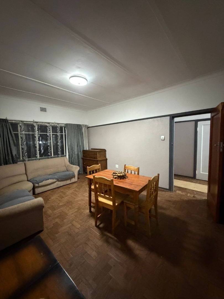
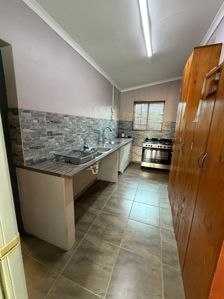
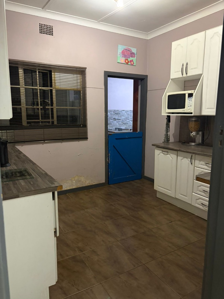
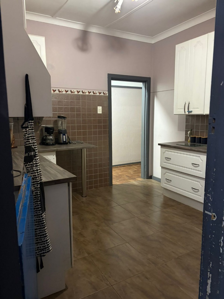
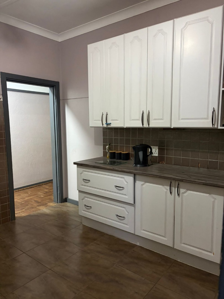
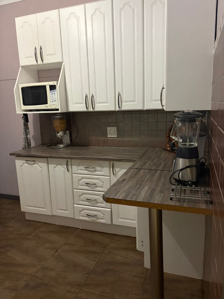
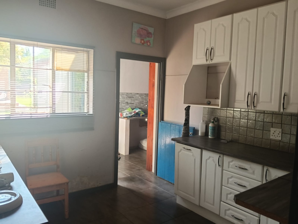
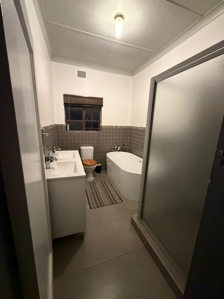
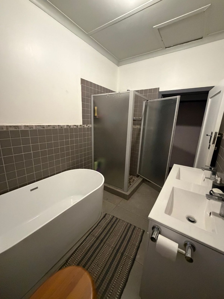
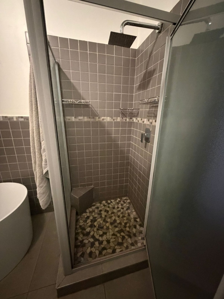
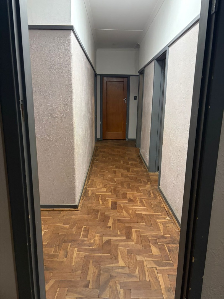
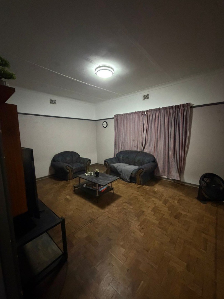
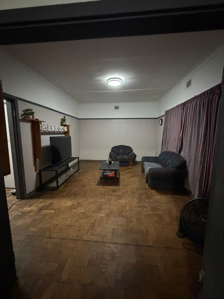
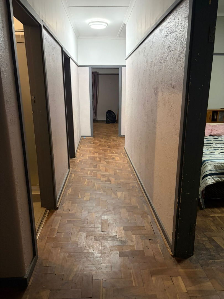
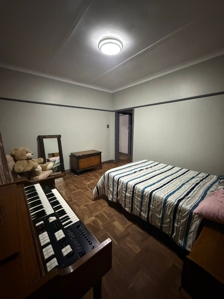
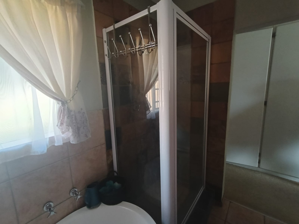
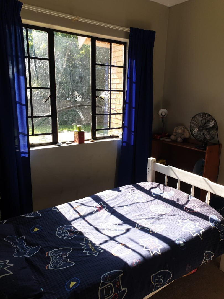
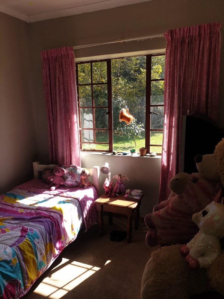
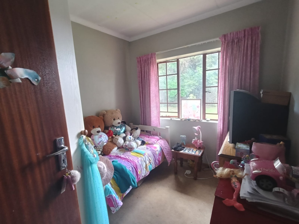
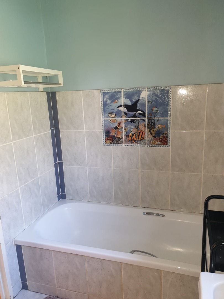
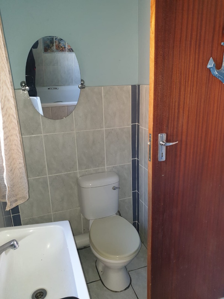
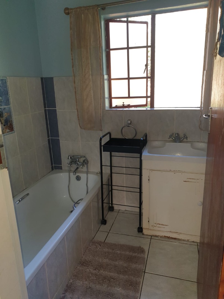
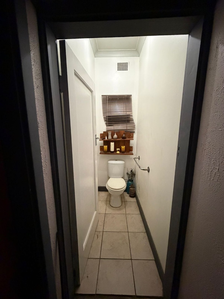
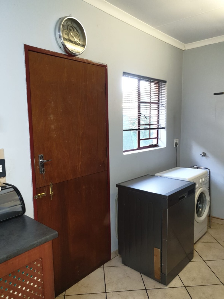
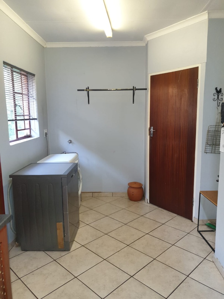
The main home is warm and welcoming, with beautiful wooden floors running through the living areas. Inside you will find three bedrooms, a full bathroom, a separate guest toilet and a well-equipped kitchen. The laundry is tucked away in its own scullery, so daily life stays practical and tidy.
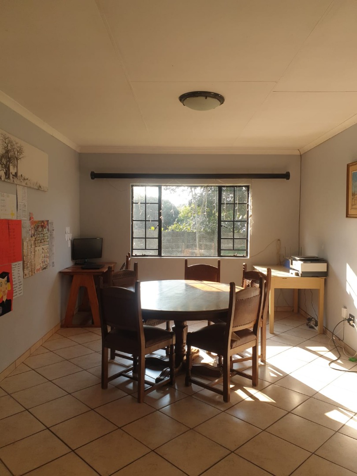
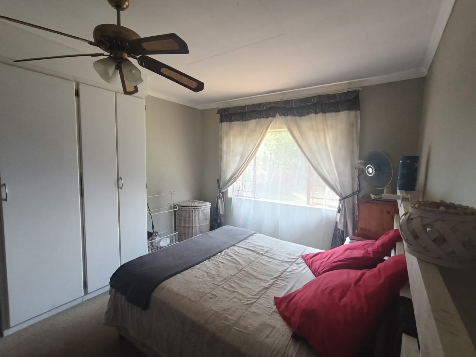
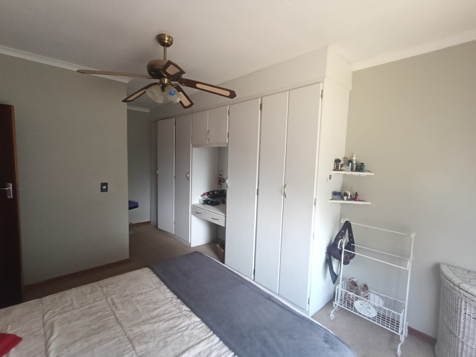
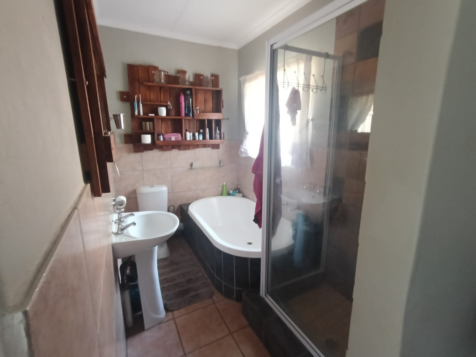
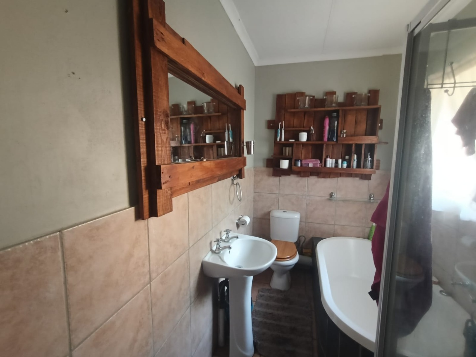
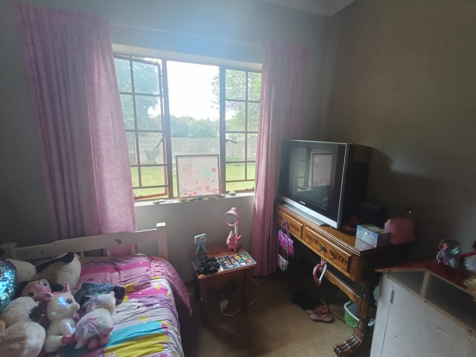
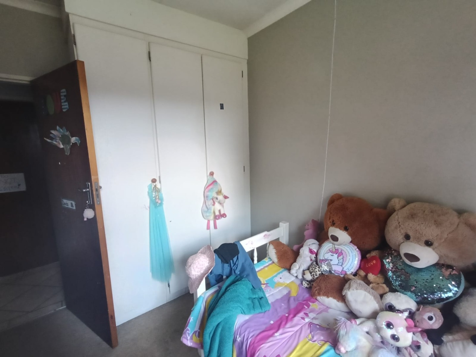
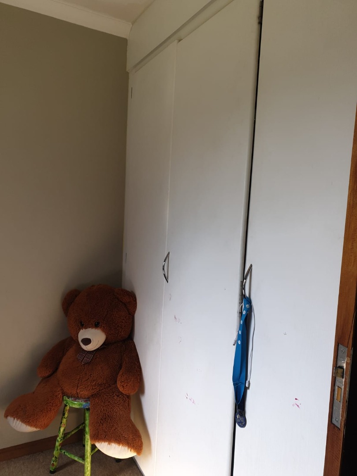
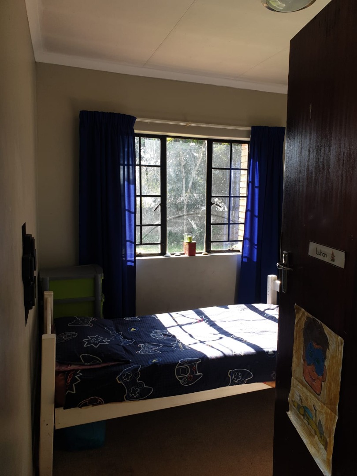
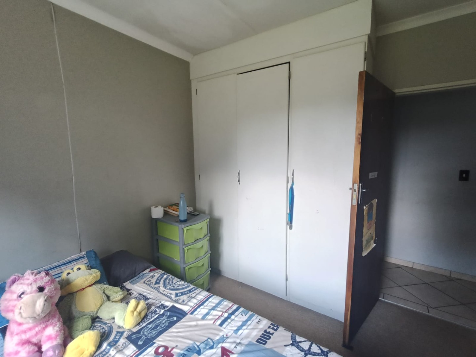
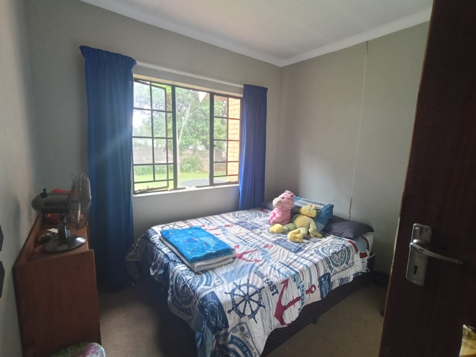
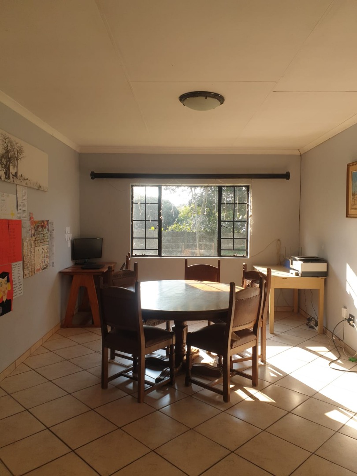
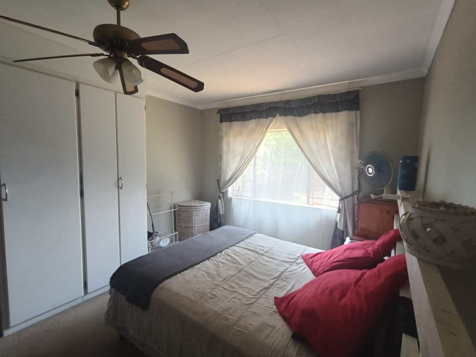
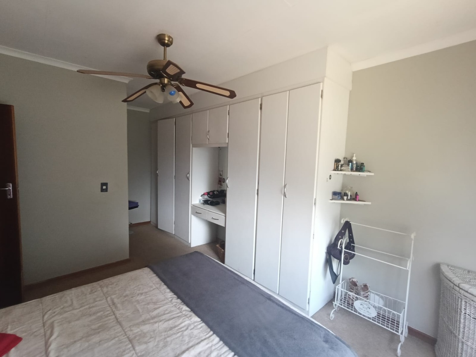
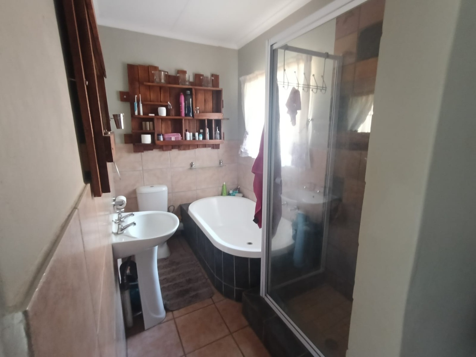
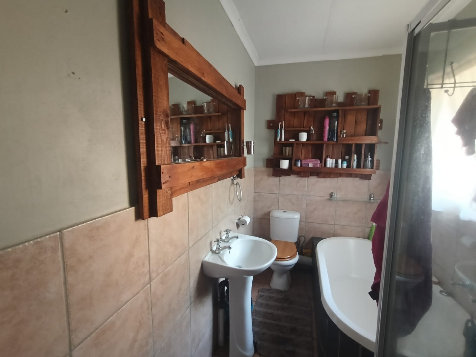
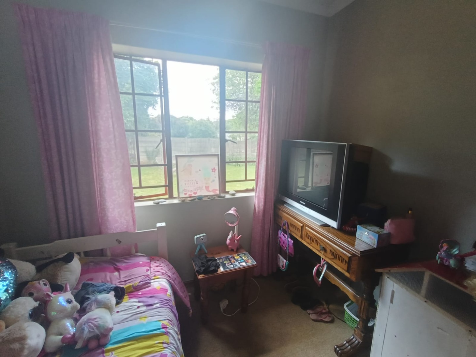
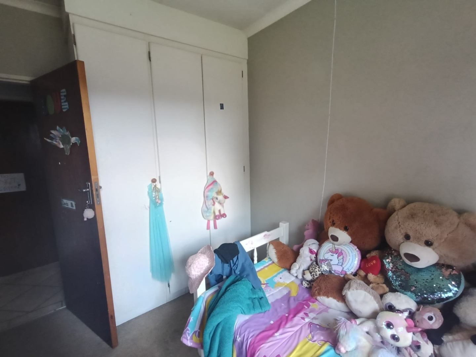
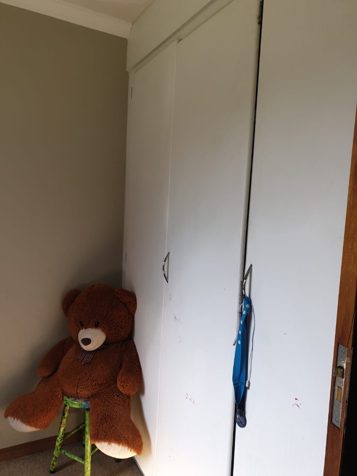
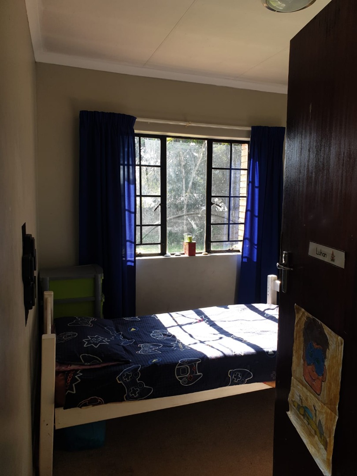
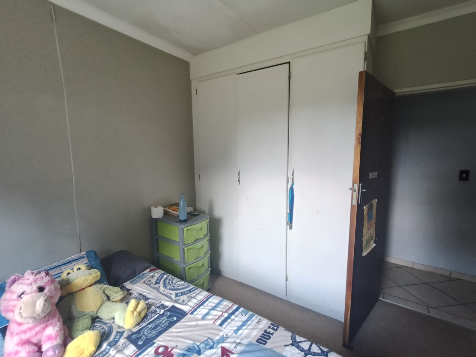
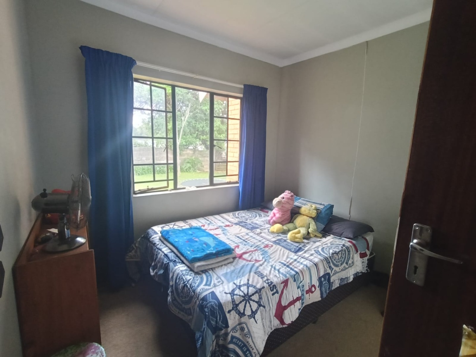
The second home is modern and completely independent. It has an open-plan kitchen and dining area, a comfortable family lounge and three generously sized bedrooms with built-in cupboards. The main bedroom has its own en-suite bathroom, and a double garage adds everyday convenience.
Lyttelton Manor is a lovely place to call home. Whether you want to keep family close or build long-term value, this one is worth a proper look.
Key Features
Two independent homes
Bachelor flat for added income
Beautiful wooden floors
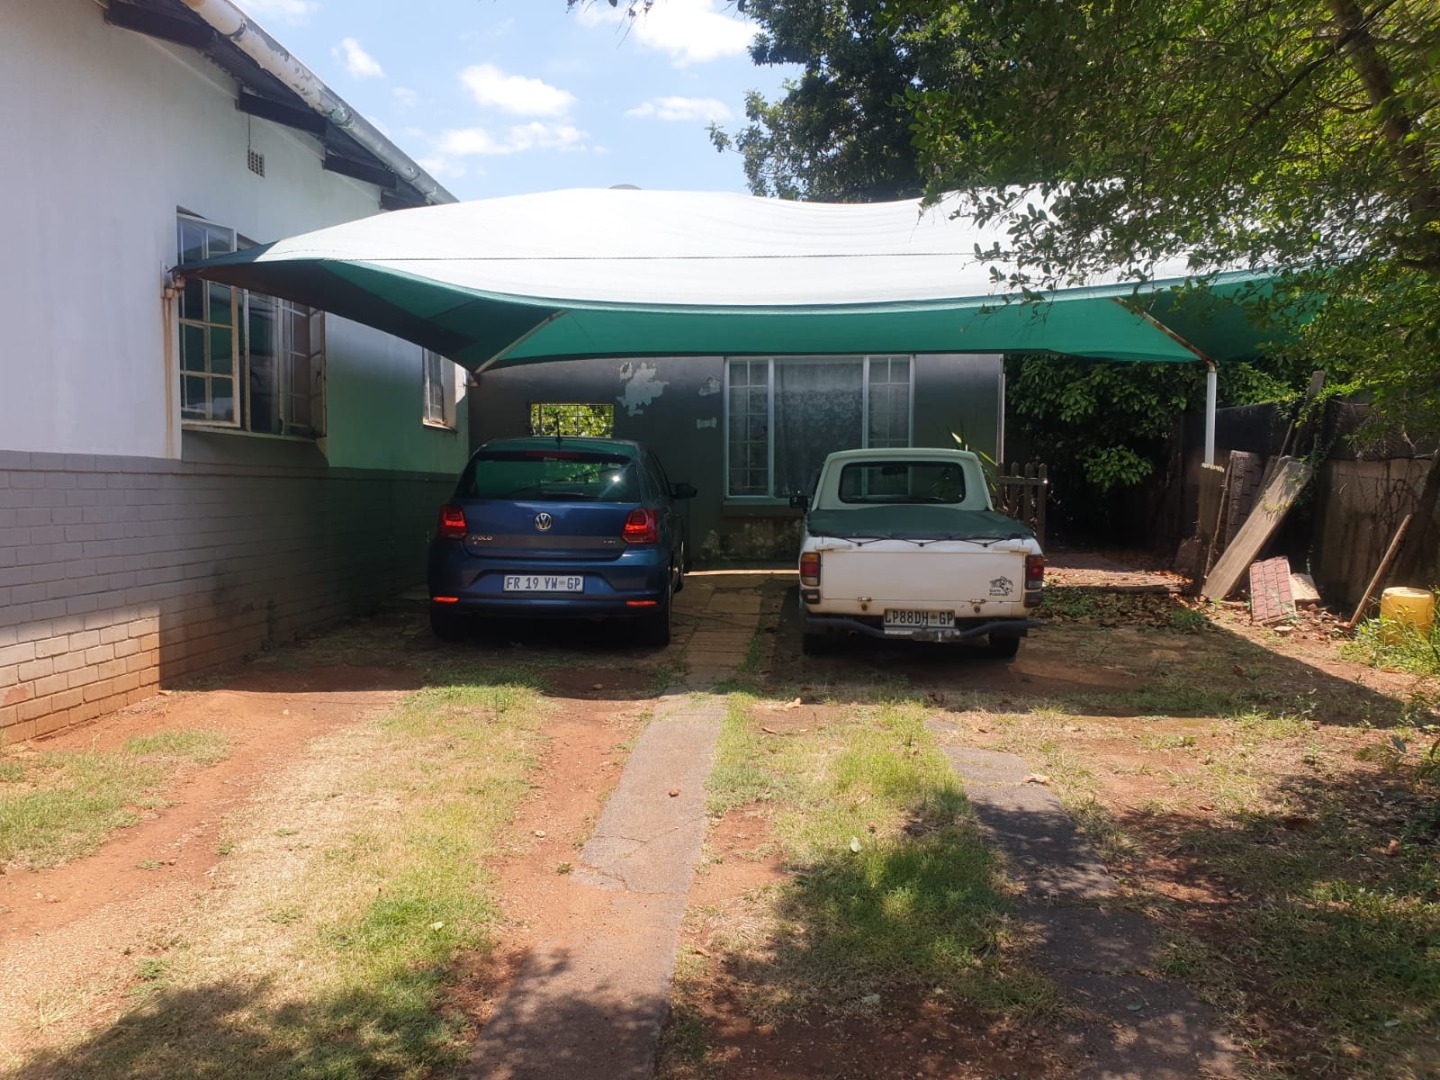
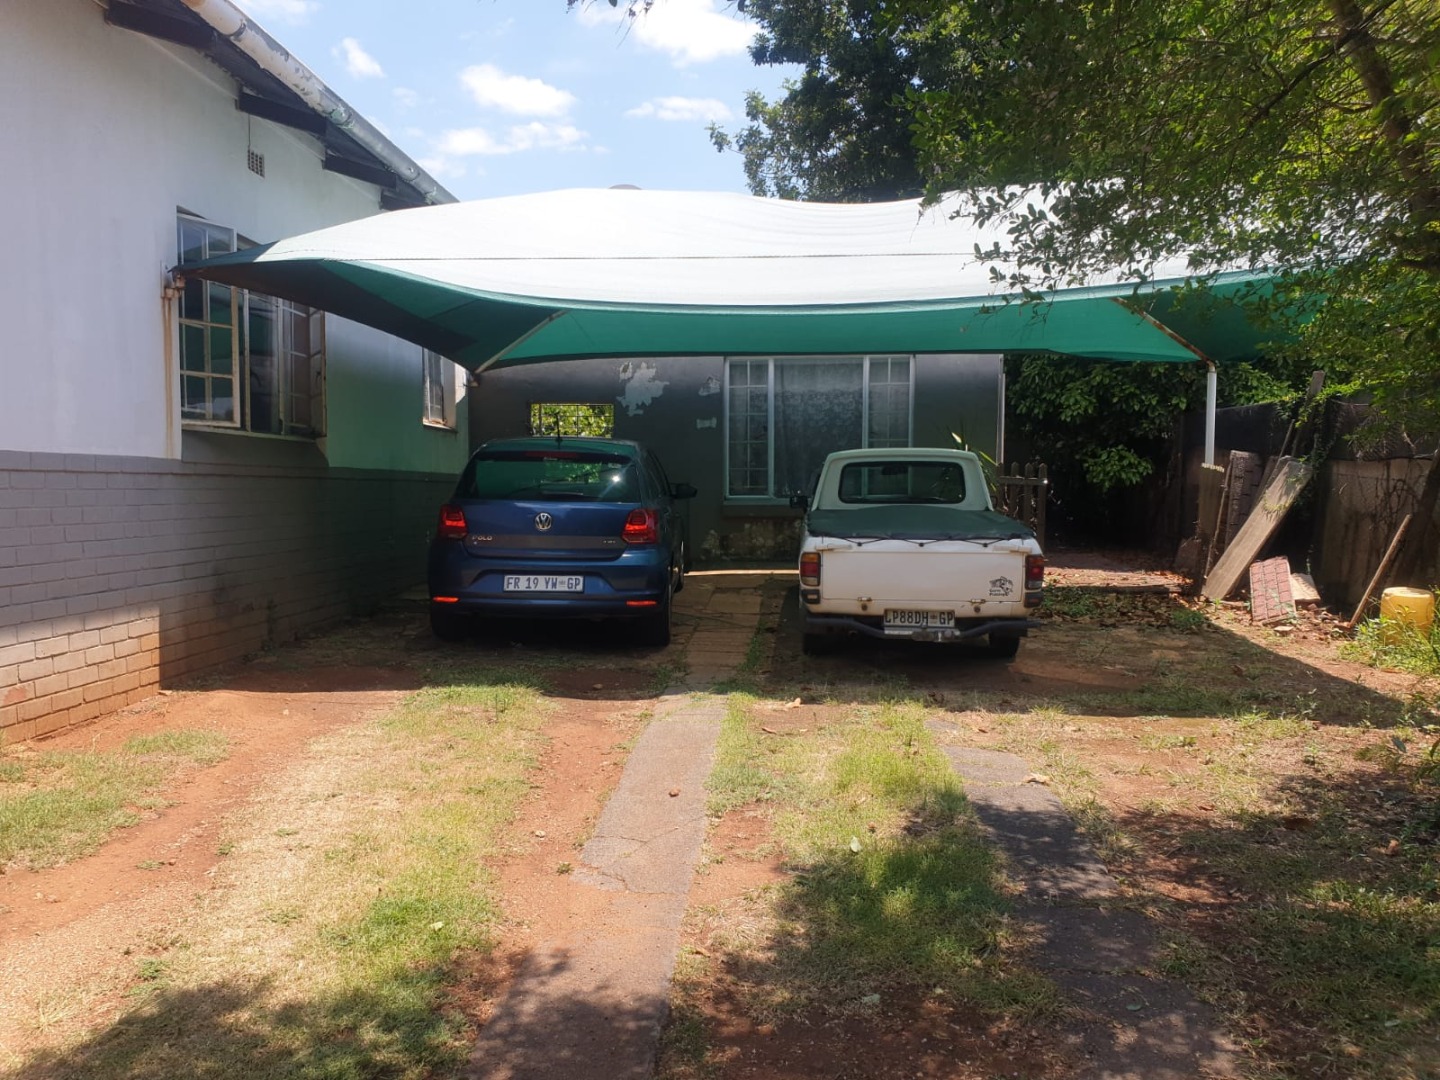
Double garage and four parking bays
Main bedroom with en-suite
Get in touch to find out more.
Property Details
- 6 Bedrooms
- 3 Bathrooms
- 2 Garages
- 1 Ensuite
- 2 Lounges
- 1 Dining Area
Property Features
- Pets Allowed
- Access Gate
- Kitchen
- Garden
| Bedrooms | 6 |
| Bathrooms | 3 |
| Garages | 2 |
| Erf Size | 1 985.0 m2 |
